Services

Design services built around the project.

ATECT supports homeowners, builders and design professionals with residential design, commercial documentation, custom home plans, visualization and related design support.

01

Residential Design

Thoughtful design for additions, renovations and new homes, shaped around how you live and what your property can support.

  • Home additions
  • Kitchen and bathroom renovations
  • Porches and decks
  • New residential design
  • Construction documentation
  • Existing-condition documentation
Explore Residential Architecture →
Residential interior design
02

Commercial Design

Practical architectural design and documentation for commercial interiors, fit-outs and improvements.

  • Interior fit-outs
  • Construction documents
  • Code and ADA coordination
  • Office and workplace planning
  • Project coordination
  • Permitting support
View Commercial Project →
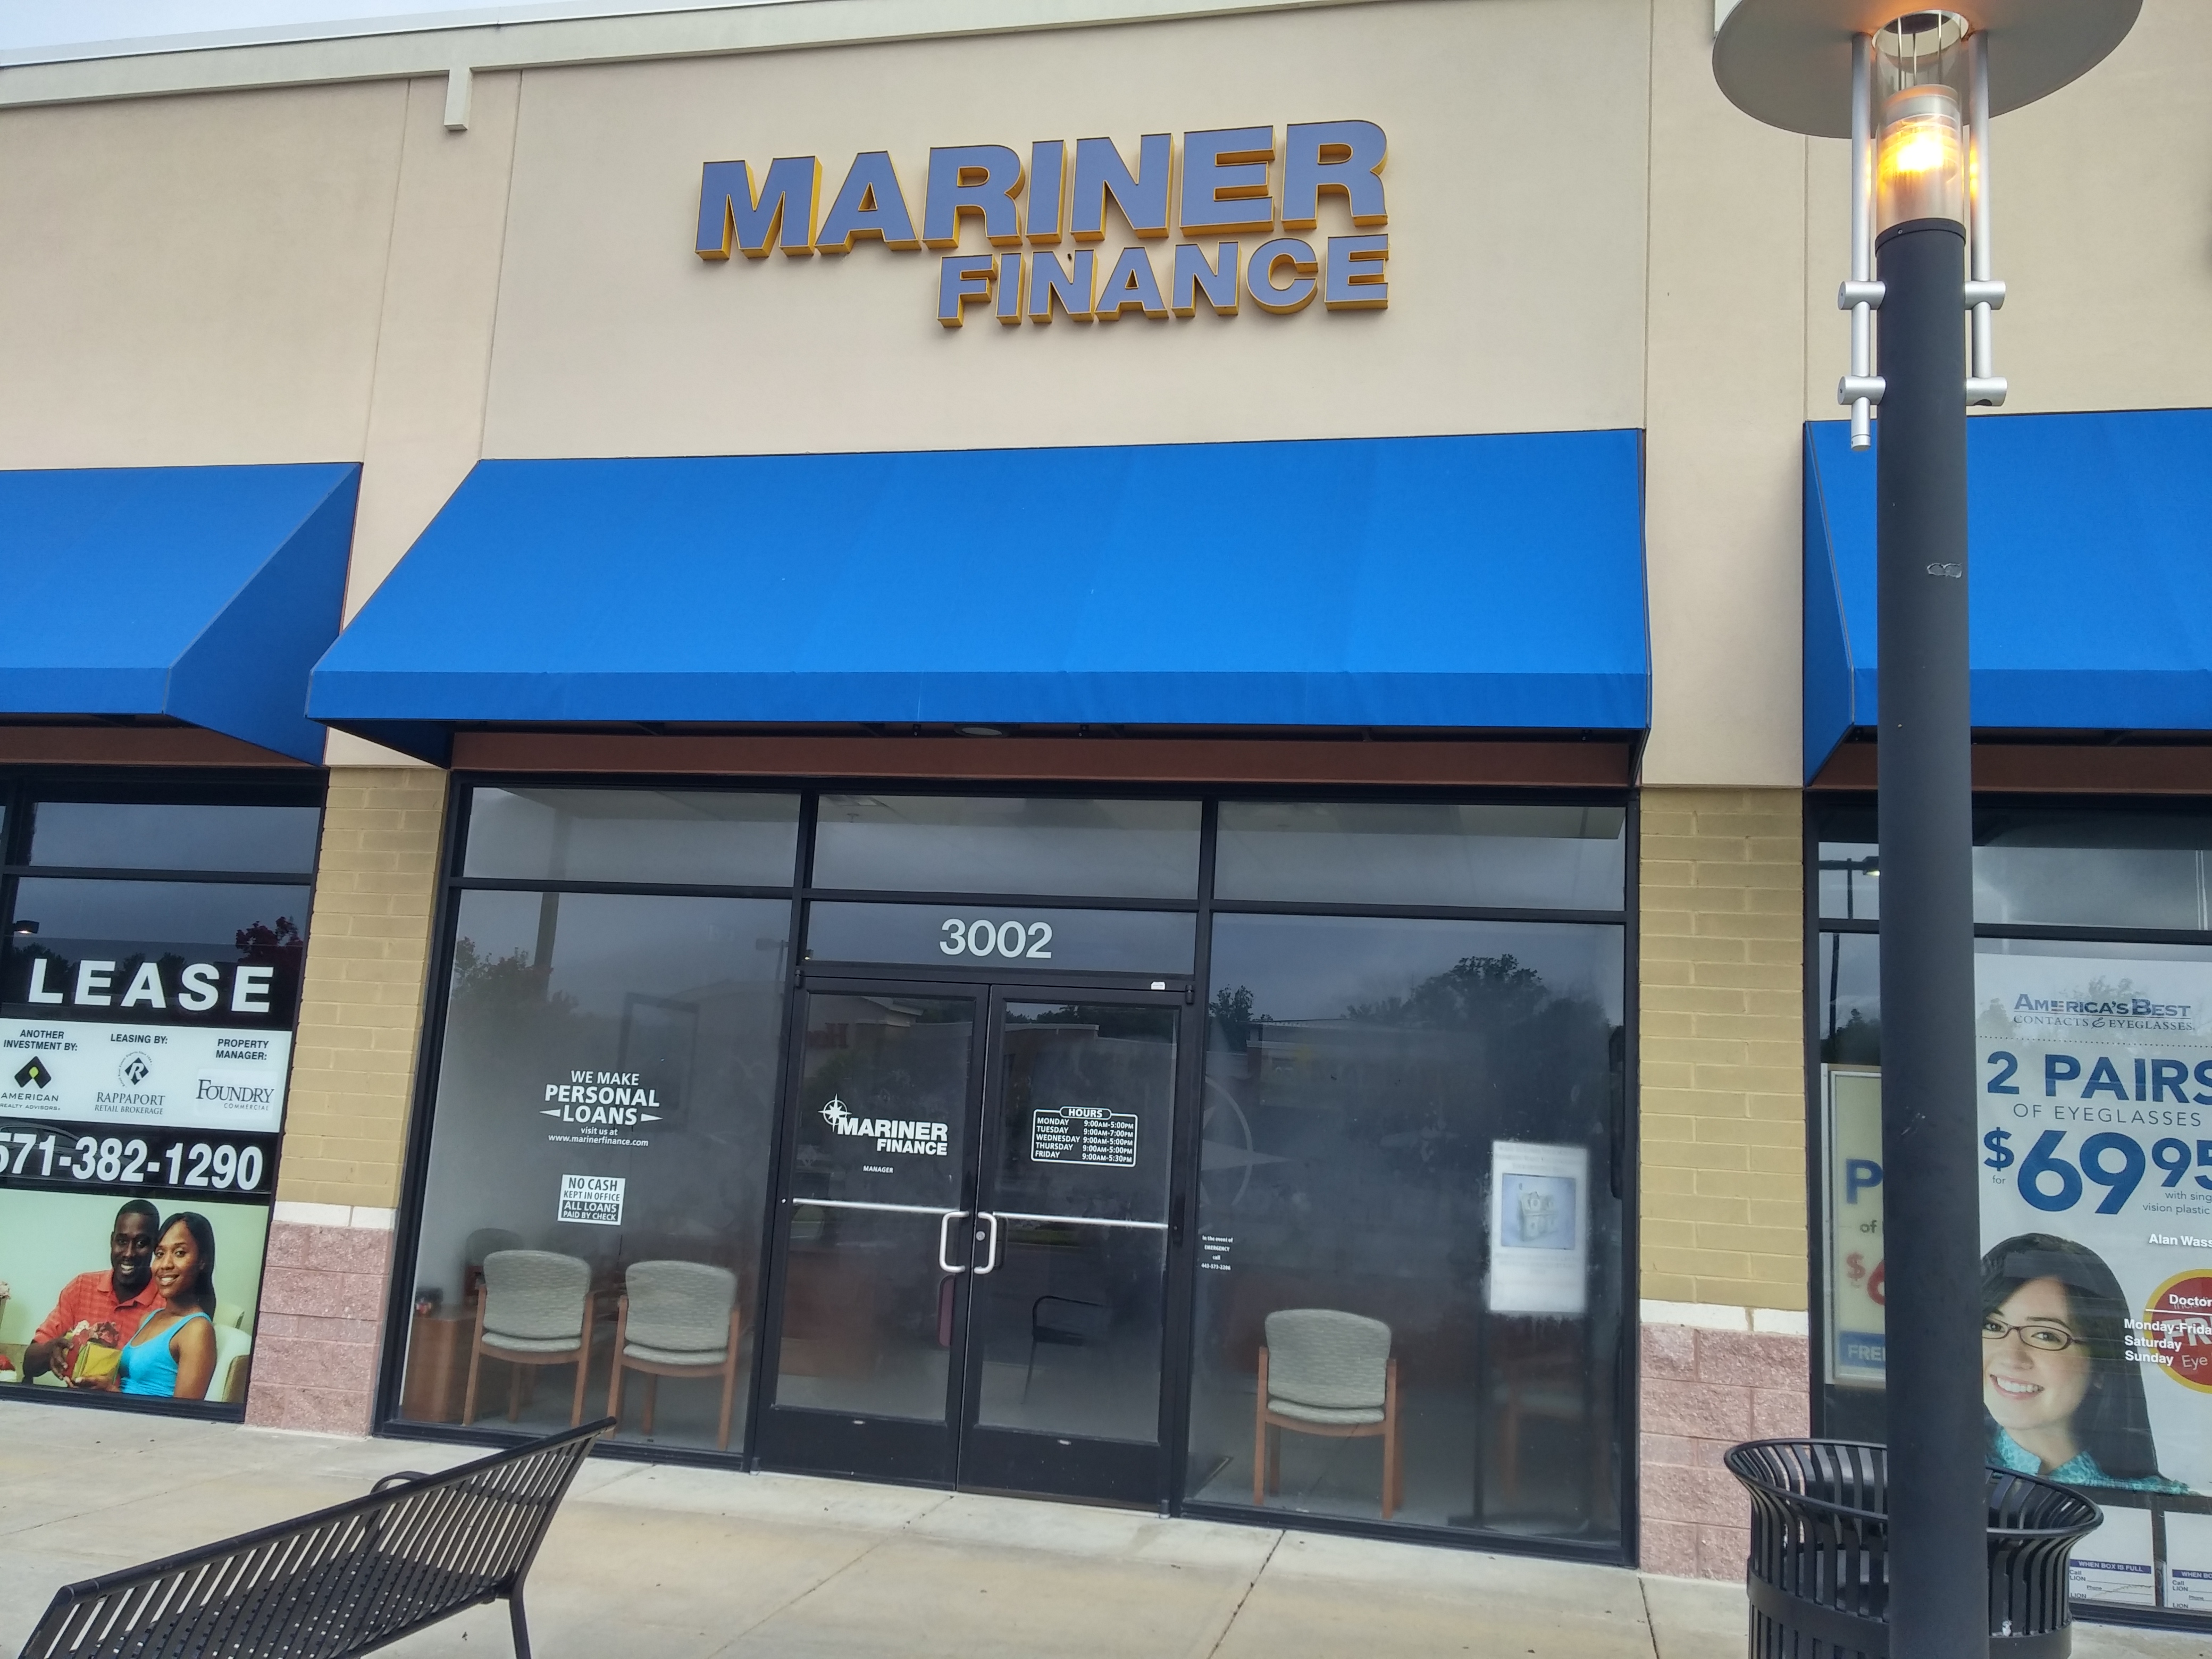
Mariner Finance commercial project
03

Custom Home Plans

Custom home planning developed around your site, lifestyle, priorities and vision—from an established concept to something entirely one-of-a-kind.

  • Custom floor-plan development
  • New-home concepts
  • Site-responsive planning
  • Lifestyle-focused layouts
  • Exterior design direction
  • Construction-ready documentation
Explore Custom Home Design →
Prairie View custom home plan
04

Construction Documents

Clear, coordinated documentation that helps move a design from concept toward construction and permitting.

  • Architectural drawings
  • Existing-condition and as-built drawings
  • Interior fit-out documentation
  • Design development
  • Construction-document sets
  • Coordination and revisions
Explore Construction Documents →
Architectural blueprint and drawing
05

3D Renderings & Visualization

Visual tools that help clients understand a proposed project before construction and make informed design decisions.

  • Exterior renderings
  • Interior renderings
  • 360° panoramas
  • Architectural animations
  • Design presentations
  • Concept visualization
Explore 3D Architectural Renderings →
Interior 3D architectural visualization
06

Design Consultation & Support

Flexible architectural support for homeowners, builders and design professionals who need experienced design and documentation assistance.

  • Architectural consultation
  • Field measuring
  • Design development support
  • Drafting assistance
  • Project coordination
  • Documentation support
Discuss Your Project →
Residential architecture interior
Who We Serve

Design support for different project needs.

01

Homeowners

For additions, renovations and new homes, we help turn ideas and property constraints into a thoughtful design direction.

02

Builders

For builders and contractors, we provide organized architectural documentation and design coordination to help projects move forward.

03

Design Professionals

For architects, designers and other professionals, we offer drafting, documentation and visualization support when additional capacity is needed.

Our Process

A clear path from idea to next step.

01

Discover

We learn about your property, goals, priorities and project requirements.

02

Develop

We translate the project needs into a practical design direction and refine the details with you.

03

Document

We develop the drawings and construction documentation needed for the next phase of the project.

04

Move Forward

We support coordination, permitting and the transition from design toward construction.

Start a Conversation

Have a project in mind?

Let's discuss your property, goals and the type of design support you need.

Start a Conversation